



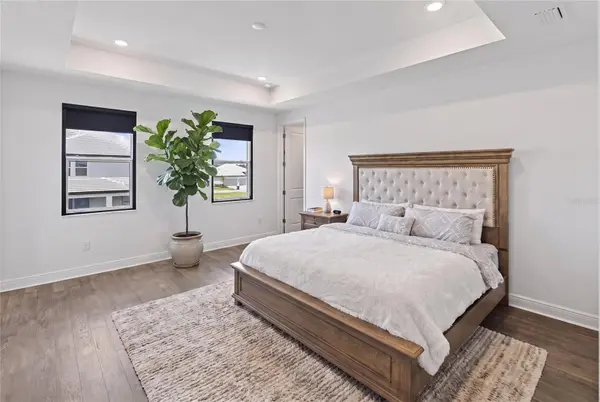



7595 SEAHAWK AVE Sarasota, FL 34241
5 Beds
3 Baths
3,349 SqFt
Open House
Sun Sep 06, 1:00pm - 3:00pm
UPDATED:
Key Details
Property Type Single Family Home
Sub Type Single Family Residence
Listing Status Active
Purchase Type For Sale
Square Footage 3,349 sqft
Price per Sqft $268
Subdivision Hawkstone
MLS Listing ID A4704968
Bedrooms 5
Full Baths 3
HOA Fees $289/mo
HOA Y/N Yes
Annual Recurring Fee 3468.0
Year Built 2025
Annual Tax Amount $10,056
Lot Size 8,712 Sqft
Acres 0.2
Property Sub-Type Single Family Residence
Source Stellar MLS
Property Description
Loaded with high-end builder upgrades! This beautifully appointed home features whole-house impact windows, a gourmet kitchen with upgraded Level 4 cabinetry, premium Cambria quartz countertops and Butler's Pantry, upgraded tile and luxury vinyl, 8-ft interior doors, stained oak staircase with open railings, extensive recessed LED lighting, and an upgraded Owner's Suite and bath. Enjoy an extended lanai plus outdoor kitchen rough-in with plumbing, electrical and gas already in place. Additional upgrades include tray ceilings, under-cabinet lighting, gutters, tankless water heater, enhanced networking, audio and security pre-wiring. Over $80,000 in builder options and upgrades!
Every detail of this property was designed for comfort and quality living in one of Sarasota's most accessible corridors. Come see this extraordinary home today!
Location
State FL
County Sarasota
Community Hawkstone
Area 34241 - Sarasota
Interior
Interior Features Kitchen/Family Room Combo, Living Room/Dining Room Combo, Open Floorplan, PrimaryBedroom Upstairs, Tray Ceiling(s)
Heating Central, Natural Gas
Cooling Central Air
Flooring Carpet, Ceramic Tile, Luxury Vinyl
Furnishings Unfurnished
Fireplace false
Appliance Other
Laundry Laundry Room
Exterior
Exterior Feature Sidewalk
Garage Spaces 2.0
Utilities Available Electricity Connected
View Y/N No
Water Access No
Roof Type Tile
Attached Garage true
Exposure East
Garage true
Private Pool No
Building
Entry Level Two
Foundation Slab
Lot Size Range 0 to less than 1/4
Sewer Public Sewer
Water Public
Structure Type Stucco
New Construction false
Schools
Elementary Schools K-8 At Clark And Lorriane
High Schools Riverview High
Others
Pets Allowed Yes
Senior Community No
Ownership Fee Simple
Monthly Total Fees $289
Acceptable Financing Cash, Conventional, FHA, VA Loan
Membership Fee Required Required
Listing Terms Cash, Conventional, FHA, VA Loan
Num of Pet 3
Special Listing Condition None
Virtual Tour https://www.zillow.com/view-imx/7bae6a13-3ff6-473c-b508-07cbe490753c?setAttribution=mls&wl=true&initialViewType=pano&utm_source=dashboard

Nearby Locations